
Quick Service Restaurant Interior Design

Optimising Flow & Customer Experience

Speed and efficiency define quick-service restaurants (QSRs). Customers expect fast service, minimal wait times and a seamless ordering process. AW Architectural designs on-brand QSR visually compelling and creative spaces that optimise kitchen workflow and improve service speed, all while creating a practical, welcoming environment for customers.

AW Designs Images (8)-1

Balancing Speed & Experience

A QSR must be visually distinctive whilst minimising wasted motion. Every second saved in food prep translates into faster service and shorter queues. We start with the kitchen, ensuring stations are positioned for efficiency without disrupting the visual impact. Equipment, storage and prep areas are arranged to streamline operations, reducing unnecessary movement for staff.

The customer side is just as important. We design clear ordering points, accessible collection areas, and customer flow that accommodates high turnover while maintaining comfort and remaining attractive. The right balance prevents congestion, keeping both staff and customers moving efficiently through a carefully designed space.

What We Consider in QSR Design

While our design process is much more detailed on the whole, QSR design itself can be broken down into four basic elements, which we consider when drawing up the plans. These basic elements can be quickly explained as:

Kitchen Arrangement

Optimised for speed and accuracy.

Order & Collection Points

Positioned for smooth flow.

Seating

Designed for quick turnover without sacrificing comfort.

Compliance

Abide by local planning and safety regulations.

Architectural designing

Why AW Architectural Design?

We’ve worked with some of the biggest names in high-street dining, helping brands refine their QSRs for maximum efficiency while making them visually impactful. Whether designing a new build or reworking an existing site, we create spaces that look well-composed but also perform and function perfectly.

INDUSTRY NEWS

Stay up-to-date with the latest trends in architecture and interior design, and explore the innovations shaping the spaces we work in

 
Case Study: Turning a Successful Food Concept Into a Scalable Store Model
A modern quick-service restaurant interior designed around a store model that supports efficient ordering, collection and customer seating.

Case Study: Turning a Successful Food Concept Into a Scalable Store Model

Sep 10, 2026, 11:00:00 AM 3 min read
How Smarter Restaurant Layouts Reduce Overcrowding and Increase Profit
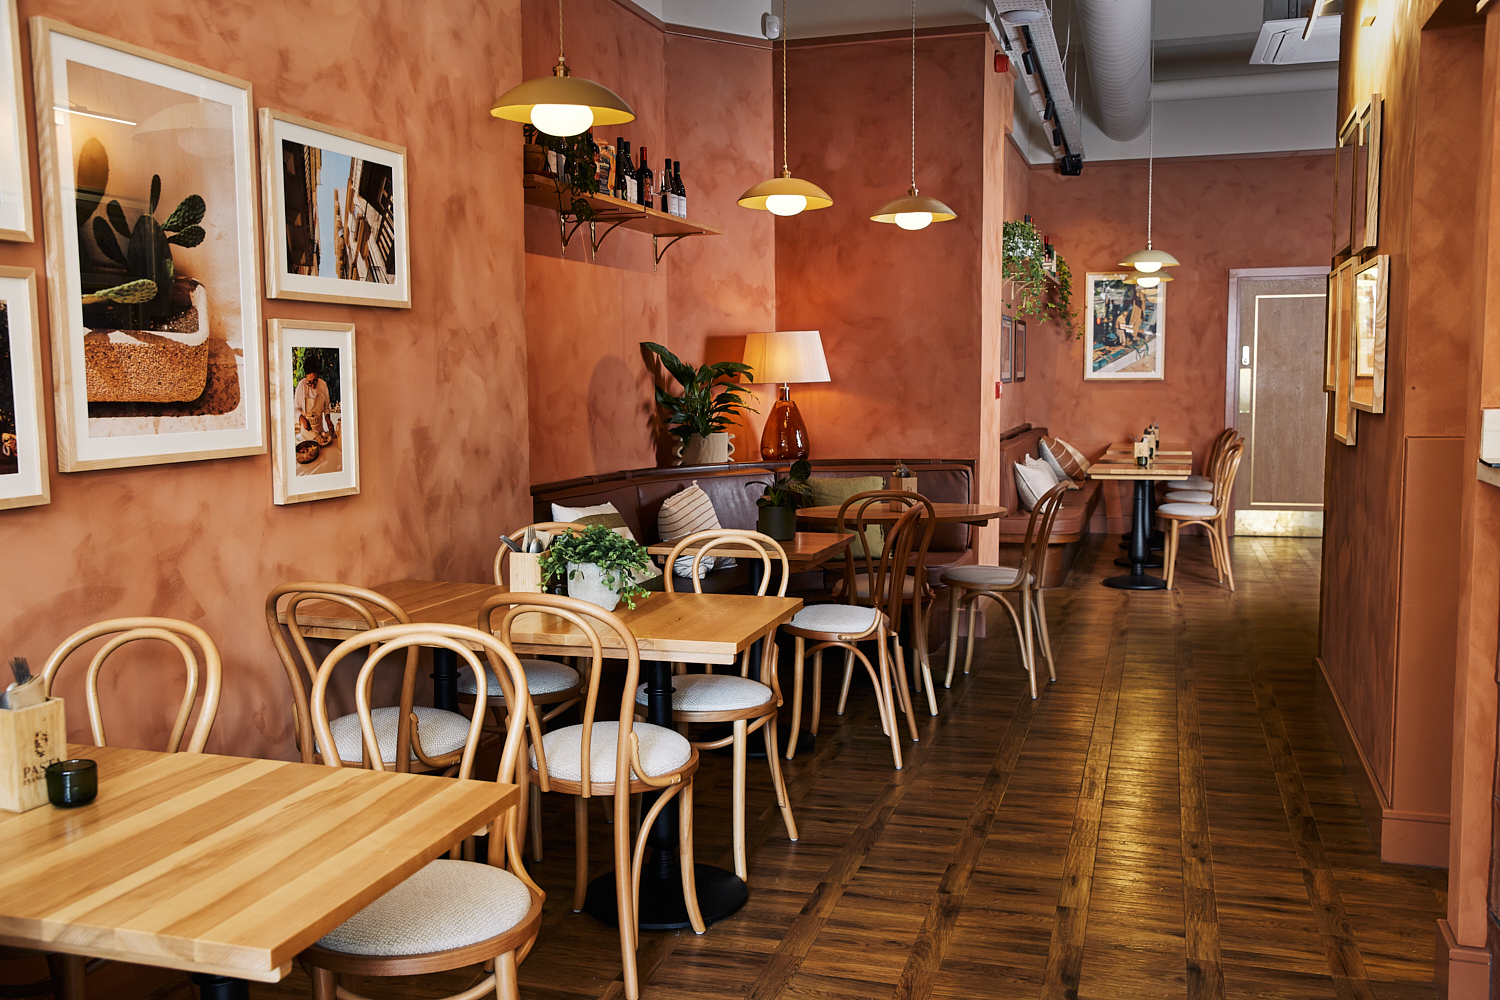
A restaurant floor layout with organised tables and clear walkways designed to support comfortable customer movement and efficient service.

How Smarter Restaurant Layouts Reduce Overcrowding and Increase Profit

Aug 27, 2026, 11:00:01 AM 3 min read
Why Operations Should Lead Restaurant Layout Design, Not Aesthetics
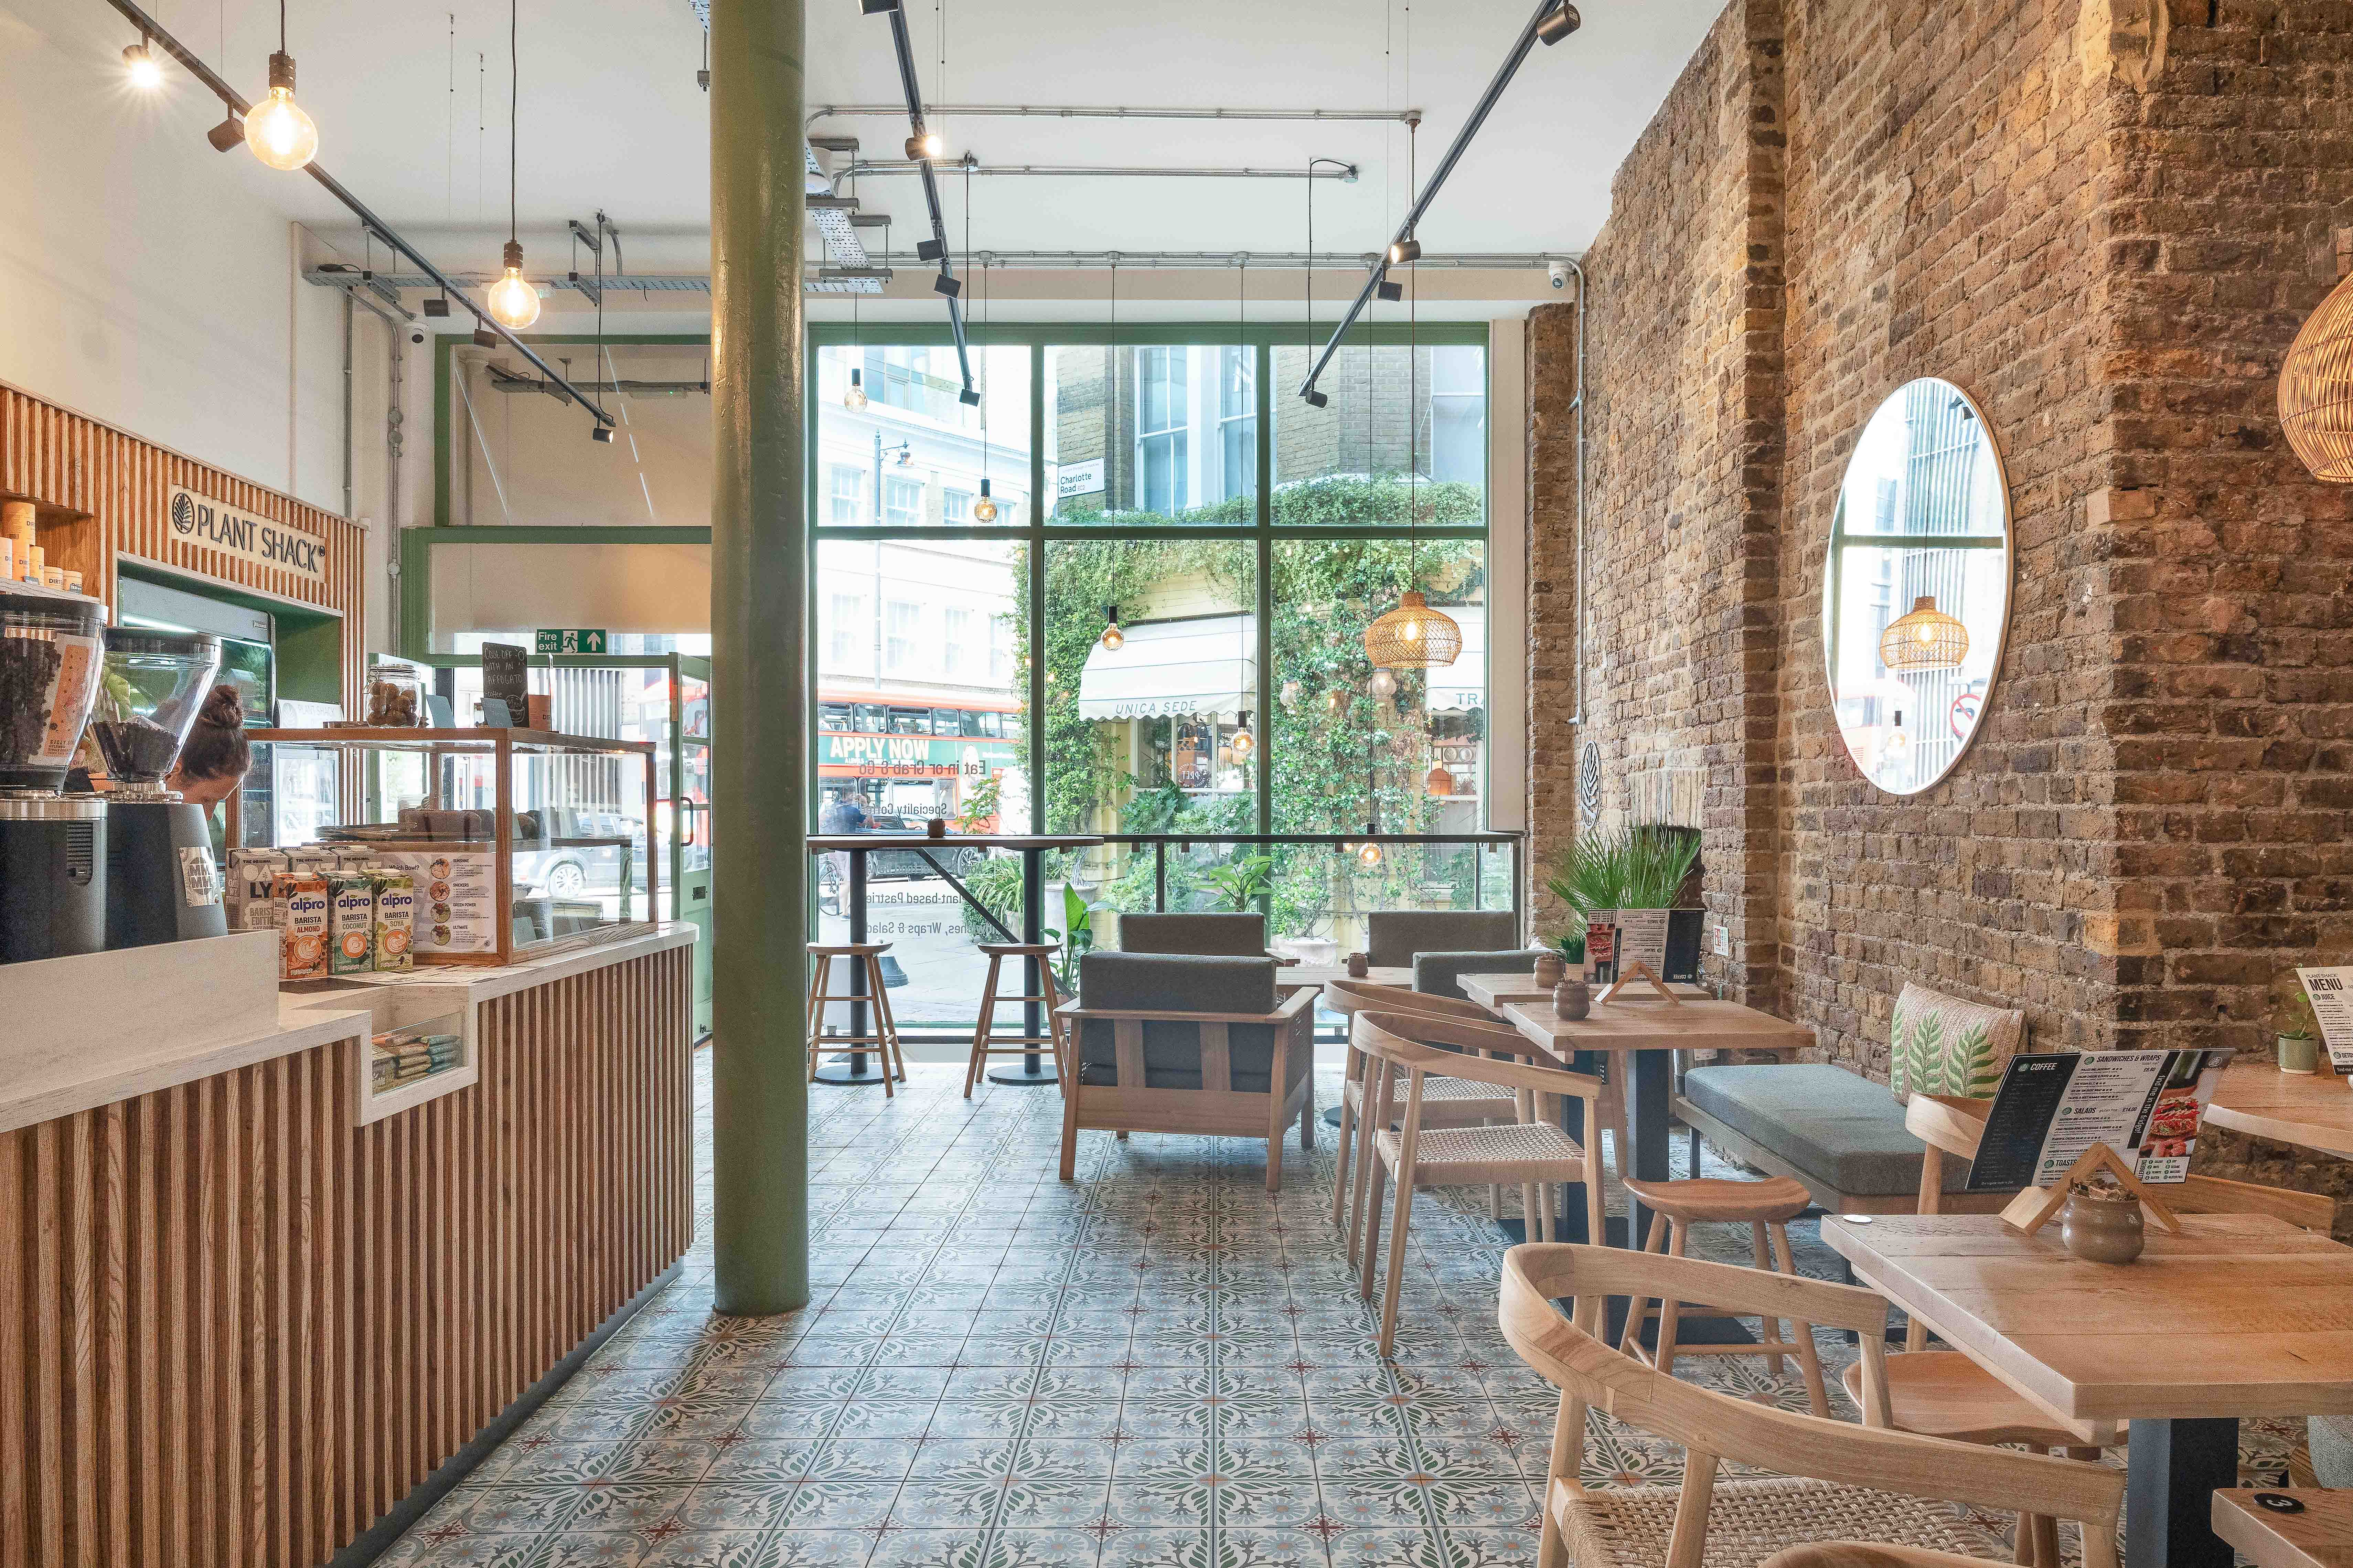
A modern restaurant interior demonstrating how restaurant layout design can support efficient service and comfortable customer seating.

Why Operations Should Lead Restaurant Layout Design, Not Aesthetics

Aug 25, 2026, 11:00:01 AM 3 min read