---
title: "Designing A Retail Space: A Simple Guide"
description: Discover how designing a retail space improves customer experience, staff efficiency and overall store performance.
image: https://www.aw-architectural.co.uk/hubfs/Retail%20spaces.jpg
---
[01525 240800](tel:01525240800) [admin@aw-architectural.co.uk](mailto:admin@aw-architectural.co.uk)
The Studio, 3 Well Street, Buckingham, MK18 1EW
[01525 240800](tel:01525240800) [admin@aw-architectural.co.uk](mailto:admin@aw-architectural.co.uk)
The Studio, 3 Well Street, Buckingham, MK18 1EW
[](https://www.aw-architectural.co.uk/)
[](https://www.aw-architectural.co.uk/)
- Services
- [Commercial Interior Design](https://www.aw-architectural.co.uk/commercial-interior-design)
- [Architectural Design Services](https://www.aw-architectural.co.uk/architectural-design-services)
- [Commercial Refurbishments](https://www.aw-architectural.co.uk/commercial-refurbishments)
- [Commercial Fit Out](https://www.aw-architectural.co.uk/commercial-fit-out-design)
- [Our Work](https://www.aw-architectural.co.uk/gallery)
- [Pricing](https://www.aw-architectural.co.uk/architectural-design-pricing)
- [Our Design Process](https://www.aw-architectural.co.uk/our-design-process)
- Resources
- [Blog](https://www.aw-architectural.co.uk/blog)
- [Sustainability](https://www.aw-architectural.co.uk/sustainable-restaurant-interior-design)
- [Contact Us](https://www.aw-architectural.co.uk/make-an-enquiry)
More results
[MAKE AN ENQUIRY](https://www.aw-architectural.co.uk/make-an-enquiry)
[MAKE AN ENQUIRY](https://www.aw-architectural.co.uk/make-an-enquiry)
[MAKE AN ENQUIRY](https://www.aw-architectural.co.uk/make-an-enquiry)
- Services
- [Commercial Interior Design](https://www.aw-architectural.co.uk/commercial-interior-design)
- [Architectural Design Services](https://www.aw-architectural.co.uk/architectural-design-services)
- [Commercial Refurbishments](https://www.aw-architectural.co.uk/commercial-refurbishments)
- [Commercial Fit Out](https://www.aw-architectural.co.uk/commercial-fit-out-design)
- [Our Work](https://www.aw-architectural.co.uk/gallery)
- [Pricing](https://www.aw-architectural.co.uk/architectural-design-pricing)
- [Our Design Process](https://www.aw-architectural.co.uk/our-design-process)
- Resources
- [Blog](https://www.aw-architectural.co.uk/blog)
- [Sustainability](https://www.aw-architectural.co.uk/sustainable-restaurant-interior-design)
- [Contact Us](https://www.aw-architectural.co.uk/make-an-enquiry)
[MAKE AN ENQUIRY](https://www.aw-architectural.co.uk/make-an-enquiry)
[01525 240800](tel:01525240800) [admin@aw-architectural.co.uk](mailto:admin@aw-architectural.co.uk)
The Studio, 3 Well Street, Buckingham, MK18 1EW
[Commercial Interior Design](https://www.aw-architectural.co.uk/blog/tag/commercial-interior-design)[Retail](https://www.aw-architectural.co.uk/blog/tag/retail)
# Designing Retail Spaces That Work For Customers And Staff
by [AW Architectural Design](https://www.aw-architectural.co.uk/blog/author/aw-architectural-design)
3 min read
Jul 9, 2026, 11:00:00 AM
A well-designed retail space is rarely noticed as customers move easily through the space, completing tasks with minimal friction. Browsing and buying happen naturally.
What does get noticed is a poorly planned retail space. The impact is immediate. There’s hesitation and uncertainty; customers may need to double back, often leading to shorter visits. That’s the difference good retail space design makes.
[](https://www.aw-architectural.co.uk/hs/cta/wi/redirect?encryptedPayload=AVxigLKrzTwMFZcP3rTx9la6QRJJ1fWj068%2FtyuCTW5jIabURLG6QvgmCfT9NdmMTfut8Uhp2gt11QWPUqtzWKX2tMDNQoDWCpuXFkreI9uQCURmuCu0VSqmV%2FiZAZZ5IuY29LTFpChMMrjYGmaVK6H0Hckaij%2FdUBErnIFUIKTOgF3P6I6RSOw1arjMiE0DuMKL&webInteractiveContentId=242973247693&portalId=145754089)
[Designing a retail space](https://www.aw-architectural.co.uk/commercial-interior-design) involves a lot of aspects, but it all starts with movement. How people enter, where they look first, and how they move through the store. Get that right, and everything else has a solid base.
## Start With How Customers Actually Move
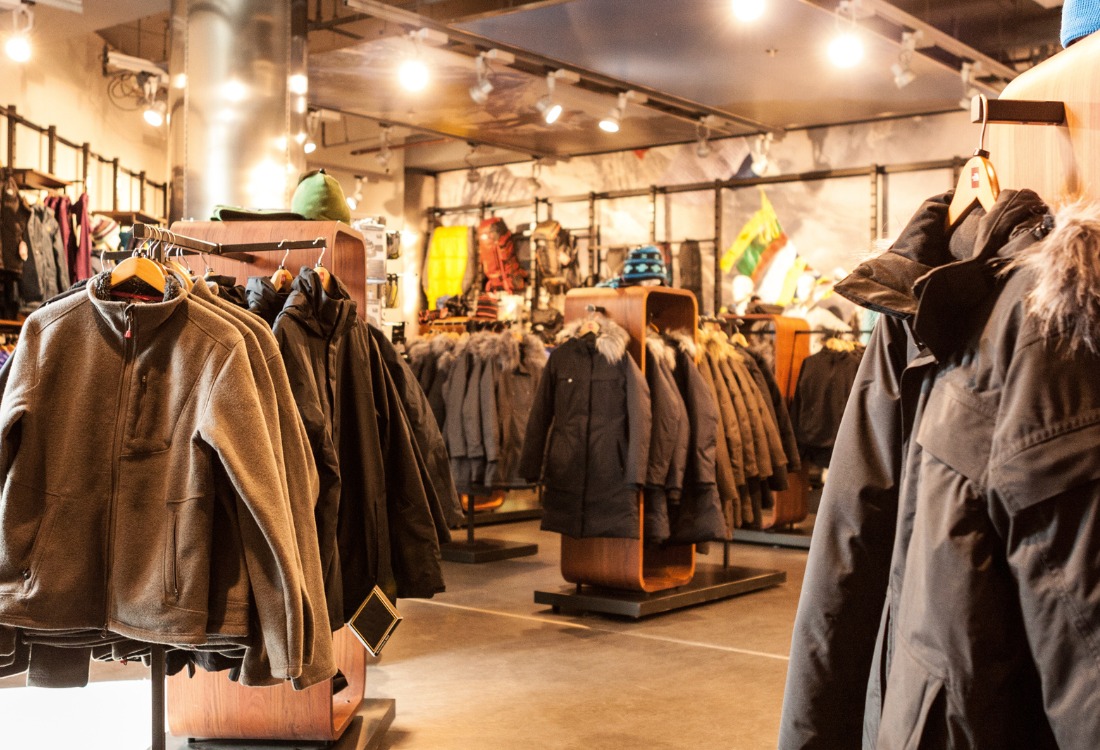
Retail space design should always begin with circulation. Entrances need to feel open, and first impressions are vital. If the space feels cramped or confusing, customers slow down or turn away. A clear path into the store removes that friction.
Zoning comes next. Different areas should have a purpose, such as new arrivals, core products, and high-margin items. Each zone needs to be easy to find and easy to understand. Designers should think about layers when designing a retail space, considering what customers see first, second, and third.
Focal points help, such as a strong display or feature wall that gives the eye somewhere to land. Without that, the space can feel flat and directionless. [When customers know where to look, they stay longer](https://www.aw-architectural.co.uk/blog/how-space-usage-affects-customer-behaviour). When they stay longer, they spend more.
## Reduce Friction, Increase Dwell Time
Confusion kills momentum, so clear sightlines make a big difference. Customers like to see where they are heading, which gives them confidence to explore. Narrow aisles, blocked views, or awkward turns break that flow.
Spacing matters as well. Too tight and the space feels stressful, but too open and it loses energy. There’s always a balance to be found, which should be tested against real customer behaviour.
## Design For Staff, Not Just Shoppers
It’s easy to focus on the customer and forget the team running the space. Many layouts fail at this point. A store might look great, but if staff struggle to work in it, problems start to emerge.
Good retail space design supports staff movement as much as customer flow. Teams need clear routes between stockrooms, tills, and the shop floor. They need sightlines across the space to spot issues and help customers.
Storage is often overlooked. If stock doesn’t have a proper place, it’ll end up on the shop floor or in someone’s way. Clutter slows everything down, so designing a retail space means back-of-house planning should carry the same weight as the front.
## Keep Back-Of-House Practical
Behind every good retail floor is a well-organised support space for deliveries, stock handling, waste, and staff facilities, which all need careful planning.
This is where how to design a retail space becomes more technical. Access routes must work for deliveries, storage space must match stock levels, and staff areas need to be usable.
If the back-of-house is poorly planned, the front-of-house will suffer eventually, too. Staff spend more time moving stock than serving customers, or tasks take longer than necessary. These inefficiencies build over time and affect overall performance.
## Buildability And Compliance Matter
UK regulations cover fire safety, accessibility, and general safety standards, and they aren’t optional. They shape layout decisions from the start, including aisle widths, exit routes, and access points.
Retail space design also needs to consider services. Lighting, power, ventilation, and data all operate behind the scenes, but have a big impact on how well the space works. If these aren’t planned early, on-site changes become costly.
Retail environments take a lot of wear, so materials must be factored in from the beginning, too. Floors, walls, and fixtures need to handle daily use without constant repair.
## Balancing Comfort And Performance
There’s always a trade-off in retail, as more space can improve comfort but reduce capacity. More stock can increase choice but create clutter. The key is finding the right balance.
When [designing a retail space](https://www.aw-architectural.co.uk/commercial-interior-design), that balance should reflect the brand and the business model. A high-turnover store needs speed and clarity. A premium store may prioritise space and experience.
Neither approach is right or wrong, but what matters is alignment. The layout, materials and lighting should all support the same goal.
## Consistency Across Multiple Sites
For large franchisors with multiple locations, [consistency is critical](https://www.aw-architectural.co.uk/blog/how-ensure-brand-aesthetic-stays-consistent). Customers expect the same experience in every location, which doesn’t necessarily mean identical stores, but it does mean consistent logic.
Retail space design frameworks help create clear rules for layout, zoning, and materials, which allow flexibility without losing identity. It also makes rollout faster and more reliable.
Standardisation supports growth while maintaining control and consistency across locations.
[Make an enquiry](https://www.aw-architectural.co.uk/make-an-enquiry) to discuss your retail project and get clear, practical guidance on designing a retail space that works for both customers and staff from day one.
[](https://www.aw-architectural.co.uk/hs/cta/wi/redirect?encryptedPayload=AVxigLIgHcpsJ0FrTkGTYLXdviRohbsydyvYLfjxHpidFe4UFRUIWIPXyO8w6SsCuCpILP76KtCqyy0QbvjlS6LOTzAP6S2Ra%2BlZpr77tDKyDMWqmiocBaYd1%2BF8UXMUwl1VsyX8QojkXz%2BDWi7HlEBI4aEEElCoDEnvLQD%2FMWEdxshdRGS4ohJeDqYHFbgJbzH7LWvrfu%2FSOdXMbH7FvsJHU0vlAkCJ51J6zKI%3D&webInteractiveContentId=359002545400&portalId=145754089)
Image Source: [Canva](https://www.canva.com/photos/MAG87Qck_-Y-interior-of-modern-clothing-store/)
Share this
[Share on Twitter](https://twitter.com/share?url=https://www.aw-architectural.co.uk/blog/designing-a-retail-space-guide&text=Designing%20A%20Retail%20Space:%20A%20Simple%20Guide) [Share on Facebook](https://www.facebook.com/sharer/sharer.php?u=https://www.aw-architectural.co.uk/blog/designing-a-retail-space-guide&t=Designing%20A%20Retail%20Space:%20A%20Simple%20Guide) [Share on LinkedIn](https://www.linkedin.com/shareArticle?mini=true&url=https://www.aw-architectural.co.uk/blog/designing-a-retail-space-guide&t=Designing%20A%20Retail%20Space:%20A%20Simple%20Guide)
Previous story
[← Using Interior Design Principles To Enhance Your Brand](https://www.aw-architectural.co.uk/blog/interior-design-brand-identity-for-brand)
Next story
[The Risk Of Relying On AI For Commercial Interior Design →](https://www.aw-architectural.co.uk/blog/ai-for-commercial-interior-design-risks)
## You May Also Like
These Related Stories
[Retail Store Refurbishment: The Important Role Of Design](https://www.aw-architectural.co.uk/blog/retail-store-refurbishment-role-design)
[Hospitality](https://www.aw-architectural.co.uk/blog/tag/hospitality)
### Retail Store Refurbishment: The Important Role Of Design
Nov 26, 2025, 10:00:02 AM 2 min read
[How Often Should You Refurbish Your Store](https://www.aw-architectural.co.uk/blog/how-often-should-refurbish-your-store)
[Retail](https://www.aw-architectural.co.uk/blog/tag/retail)
### How Often Should You Refurbish Your Store
Jan 28, 2026, 10:00:01 AM 3 min read
[Checklist: Design Considerations When Opening A New Store](https://www.aw-architectural.co.uk/blog/checklist-design-considerations-opening-new-store)
[Commercial Interior Design](https://www.aw-architectural.co.uk/blog/tag/commercial-interior-design)
### Checklist: Design Considerations When Opening A New Store
Sep 3, 2025, 10:00:00 AM 2 min read
### Get Email Notifications
### No Comments Yet
Let us know what you think

[Join us on Slack](https://www.instagram.com/awarchitecturaldesign/) [Browse our GitHub projects](https://www.linkedin.com/company/aw-architectural-design-ltd/)
Services
- [Commercial Interior Design](https://www.aw-architectural.co.uk/commercial-interior-design)
- [Architectural Design Services](https://www.aw-architectural.co.uk/architectural-design-services)
- [Commercial Refurbishments](https://www.aw-architectural.co.uk/commercial-refurbishments)
- [Commercial Fit Out](https://www.aw-architectural.co.uk/commercial-fit-out-design)
About
- [Gallery](https://www.aw-architectural.co.uk/gallery)
- [Sustainability](https://www.aw-architectural.co.uk/sustainable-restaurant-interior-design)
- [Pricing](https://www.aw-architectural.co.uk/architectural-design-pricing)
- [Our Design Process](https://www.aw-architectural.co.uk/our-design-process)
- [Milton Keynes](https://www.aw-architectural.co.uk/milton-keynes)
Sectors
- [Office Fit Out](https://www.aw-architectural.co.uk/office-space-planning-and-design)
- [Retail](https://www.aw-architectural.co.uk/retail-interior-design)
- [Gyms](https://www.aw-architectural.co.uk/gym-interior-design)
- [Hospitality](https://www.aw-architectural.co.uk/hospitality-interior-design)
- [Restaurants](https://www.aw-architectural.co.uk/restaurant-architecture-design)
- [Quick Service Restaurants](https://www.aw-architectural.co.uk/quick-service-restaurant-interior-design)
- [Cafés](https://www.aw-architectural.co.uk/cafe-interior-designers)
Company
- [Contact Us](https://www.aw-architectural.co.uk/contact-us)
- [Book A Meeting](https://www.aw-architectural.co.uk/book-a-meeting)
- [Request A Site Visit](https://www.aw-architectural.co.uk/request-a-site-visit)
Copyright © 2025 AW Architectural Design Ltd
Designed and Developed by [JDR Group](https://www.jdrgroup.co.uk/?keyword=jdr%20group&utm_campaign=Brand+Search&utm_medium=ppc&utm_source=adwords&utm_term=jdr%20group&hsa_ver=3&hsa_acc=1018365230&hsa_mt=p&hsa_ad=519061028151&hsa_net=adwords&hsa_kw=jdr%20group&hsa_cam=12967240274&hsa_src=g&hsa_grp=127419034528&hsa_tgt=kwd-424045470893&gad_source=1&gclid=CjwKCAjwgfm3BhBeEiwAFfxrG3DGd8W_J_eCbafrZB7mf057mGqIFugI7CWcmqJas5XKndVYOLjltRoCVvQQAvD_BwE)
- [Terms](https://www.aw-architectural.co.uk/terms-and-conditions)
- [Privacy](https://www.aw-architectural.co.uk/privacy-policy)
- [Cookies](https://www.aw-architectural.co.uk/cookie-policy)
Company Number: 10749119
VAT Number: 296 7446 46
 
```json
{
"@context" : "https://schema.org",
"@type" : "BlogPosting",
"author" : {
"@type" : "Person",
"name" : "AW Architectural Design",
"url" : "https://www.aw-architectural.co.uk/blog/author/aw-architectural-design"
},
"dateModified" : "2026-07-31T13:55:57.999Z",
"datePublished" : "2026-07-09T10:00:00.000Z",
"headline" : "Designing A Retail Space: A Simple Guide",
"image" : [ "https://www.aw-architectural.co.uk/hubfs/Retail%20spaces.jpg" ],
"mainEntityOfPage" : {
"@id" : "https://www.aw-architectural.co.uk/blog/designing-a-retail-space-guide",
"@type" : "WebPage"
},
"publisher" : {
"@type" : "Organization",
"logo" : {
"@type" : "ImageObject",
"url" : "https://www.aw-architectural.co.uk/hubfs/Images/AW%20logo%20(1).png"
}
}
}
```
```json
{
"@context" : "https://schema.org",
"@type" : "LocalBusiness",
"address" : {
"@type" : "PostalAddress",
"addressCountry" : "UK",
"addressLocality" : "Buckingham",
"postalCode" : "MK18 1EW",
"streetAddress" : "The Studio, 3 Well Street"
},
"alternateName" : "AW Architectural Design",
"contactPoint" : {
"@type" : "ContactPoint",
"areaServed" : "GB",
"availableLanguage" : "en",
"contactType" : "customer service",
"telephone" : "01525 240800"
},
"geo" : {
"@type" : "GeoCoordinates",
"latitude" : 51.9966,
"longitude" : -0.9876
},
"image" : "https://www.aw-architectural.co.uk/hs-fs/hubfs/AW%20Designs%20Images%20(10).webp",
"logo" : "https://www.aw-architectural.co.uk/hs-fs/hubfs/AW%20Designs%20Logo%20White.png?width=758&height=105&name=AW%20Designs%20Logo%20White.png",
"name" : "AW Architectural Design",
"openingHours" : [ "Mo 08:30-17:00", "Tu 08:30-17:00", "We 08:30-17:00", "Th 08:30-17:00", "Fr 08:30-17:00", "Sa Closed", "Su Closed" ],
"priceRange" : "£",
"sameAs" : [ "https://www.linkedin.com/in/aw-architectural-design-14b875199/", "https://www.instagram.com/awarchitecturaldesign/" ],
"telephone" : "01525 302589",
"url" : "https://www.aw-architectural.co.uk/"
}
```